
Published Date: May 11, 2026 | Last Updated: Jun 30, 2026
Written by: Emma Cyrus, Senior Copy, Content & Editorial Writer
Reviewed by: Monika Popescu, Senior Interior Designer at FCI London
Edited by: Zoona Sikander, Head of Content
Estimated Reading Time: 12 minutes
TL;DR: Getting wardrobe depth right is, genuinely, one of the more consequential decisions in any bedroom project - and it's one that's far too often made in a hurry. The standard answer is 600mm minimum, with 650-680mm representing the ideal range for most built-in wardrobes. Sliding door systems need 660mm plus a 50mm running track; hinged door configurations can function at 550mm when hanging rails aren't required. Walk-in wardrobe layouts introduce their own spatial logic entirely. European makers such as Misura Emme and Logo bring exceptional precision to these specifications, which is rather helpful when your bedroom has to perform as beautifully as it looks. This guide covers everything from standard dimension tables to installation considerations - so you can commission with confidence.
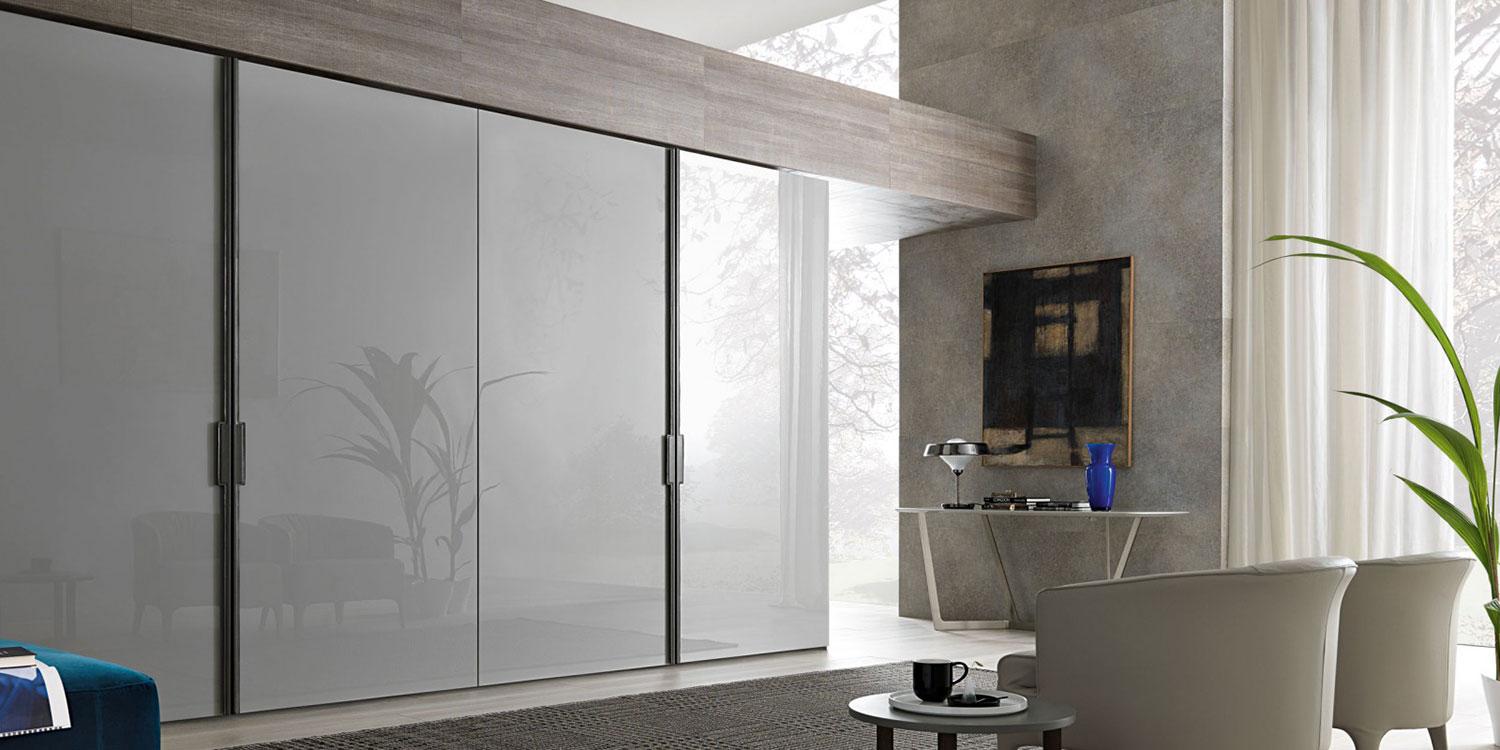
If you're a discerning homeowner in Kensington or the Home Counties planning a bedroom refurbishment with custom cabinetry, this expert guide is for you. Interior designers managing luxury residential projects will also find these detailed specifications rather helpful. We've analysed the critical dimensions and functional requirements for built-in wardrobes that deliver both sophisticated aesthetics and practical storage. When only the finest craftsmanship will do, these measurements ensure your bespoke storage solution truly performs as beautifully as it looks.
The depth of your built-in wardrobe represents one of the most critical design decisions you'll make when creating bespoke storage solutions. After two decades of designing luxury interiors for discerning clients, I've witnessed how the wrong depth specification can transform what should be an elegant storage solution into a daily source of frustration.
Most homeowners approach wardrobe design with a focus on width and aesthetics, yet the internal dimensions determine whether your investment delivers the sophisticated functionality you expect. The difference between 550mm and 650mm of depth might seem modest, but it fundamentally alters how your garments hang, how accessories are accessed, and ultimately, how your morning routine unfolds.
In my experience, clients often underestimate the complexity of wardrobe depth planning until they're faced with crumpled jackets or inaccessible hanging space. The perfect depth balances spatial efficiency with practical functionality, a calculation that requires understanding both your specific storage requirements and the architectural constraints of your space.
When embarking on a bedroom refurbishment that involves custom-built cabinetry, there are many factors to consider, one of which is: how deep does a wardrobe need to be?
While the size of a fitted wardrobe usually depends on the space you have available, the minimum depth required to ensure functional storage for your clothing is 60cm.
However, this can vary based on different factors, so our expert wardrobe team has put this guide together to help answer some frequently asked questions about the depth of built-in wardrobes - including walk-in wardrobe configurations, ventilation, and what the installation process with FCI actually involves.
As a rule of thumb, the ideal standard wardrobe depth is approximately 67cm. Anything less than 60cm deep means you won't be able to make use of standard features like horizontal hanging rails.
How deep is a wardrobe, really? That depends entirely on what you need it to do. A deep wardrobe configured with full-length hanging, double rails, and integrated drawers performs very differently from one sized at the absolute minimum - and the difference in your daily experience is considerable.
As a wardrobe is intended to keep your space well organised and clutter-free, it's vital to establish a list of your requirements before you start the planning phase. This should include the number of drawers, hanging space and shelves needed to house all your clothes, accessories, jewellery, shoes and anything else you have in mind.
Once you have a clear picture of your requirements, you can enlist the help of a professional built-in wardrobe specialist to assist you with a detailed, functional layout.
Here are some useful measurements to ensure that you make the most of every inch of space in your closet.
Hinged door wardrobes:
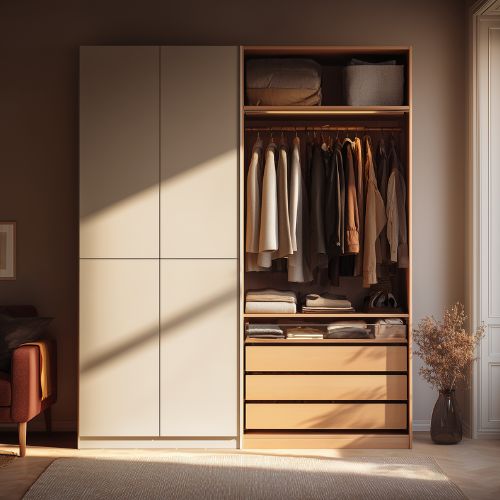
Large wardrobes have hinged doors that are held in place by simple hinges and swing outwards when opened. Make sure you have enough space between the wardrobe and your other furniture to accommodate this.
The normal depth of this kind of wardrobe should be 60cm, but you can get away with a minimum of 55cm if you are not planning to hang any clothes.
The wardrobe's height should either equal the lintel level of the doors, which is typically 210cm, or you can make a full-height wardrobe by utilising the space from floor to ceiling.
Each door should not be wider than 60cm, or the hinges will be overloaded.
Sliding door wardrobes:
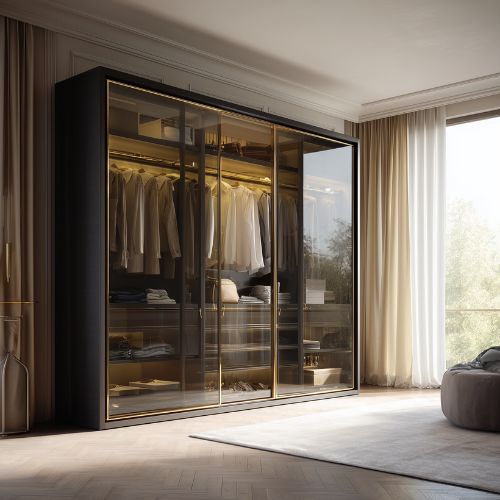
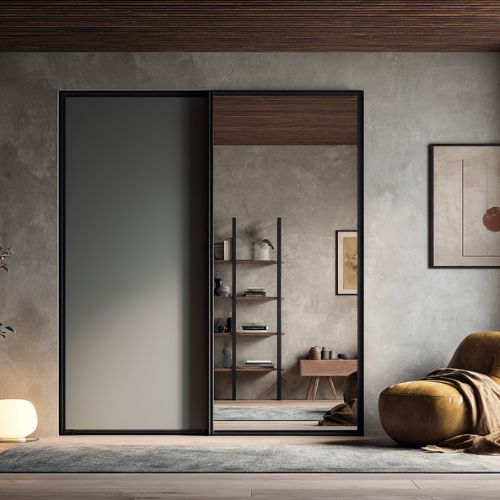
Wardrobes with sliding doors have panelled doors that slide from side to side on tracks, so they are perfect if you have limited space and need to place your wardrobe close to your bed.
A sliding-door wardrobe should have a depth of 66cm plus a running track of about 5cm to allow unrestricted movement.
They should be at least 210cm long from left to right to accommodate two door panels of 105cm each. This will allow you to access one side at a time with ease.
Each panel should not be wider than 120cm, or it will be too heavy to slide.
Key Takeaway: How deep should a wardrobe be? The ideal is 67cm, with 60cm the absolute minimum for functional hanging storage. Sliding door wardrobes require slightly more depth (66cm plus a 5cm track), while hinged door wardrobes can manage 55cm minimum if no hanging rail is required. Understanding these figures before committing to a configuration is, in my experience, the single most valuable thing you can do at the outset of a bedroom project.
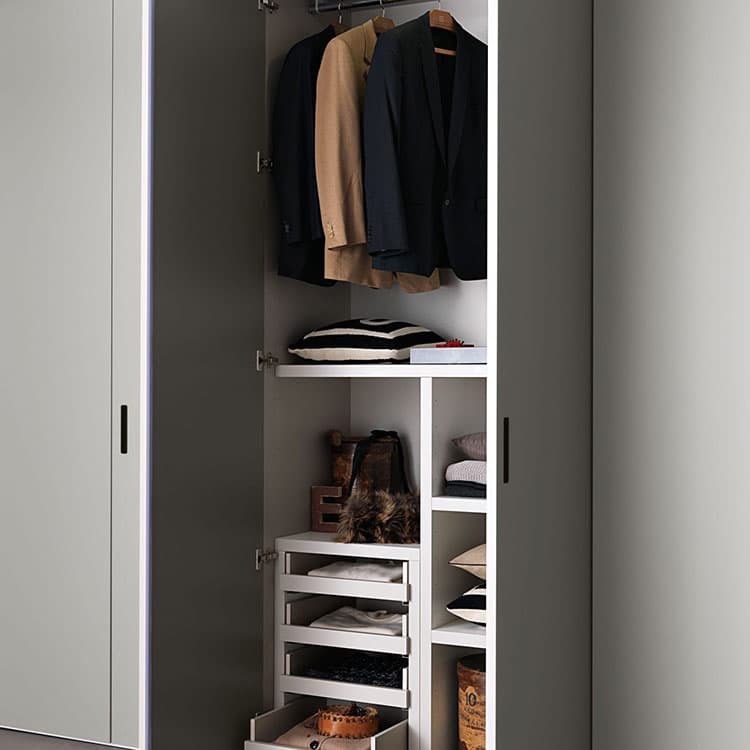
One of the most useful things I can offer a client at the outset of a wardrobe project is a clear set of reference dimensions. A question I hear regularly - how deep are wardrobes, typically? - deserves a more structured answer than a single number. The table below covers the standard specifications for both hinged and sliding configurations, expressed in metric and imperial measurements. These figures reflect the European manufacturing standards applied by our Italian brand partners, including Misura Emme and Logo, whose systems are engineered to precise tolerances.
All wardrobes supplied by FCI London are bespoke - meaning widths, heights, and interior configurations are tailored to your exact space. The figures below represent the functional minimums and recommended ranges our designers work within.
| Specification | Minimum (mm / inches) | Recommended (mm / inches) | Luxury Range (mm / inches) |
|---|---|---|---|
| Hinged Door - Depth | 550mm / 21.6" | 600mm / 23.6" | 650-680mm / 25.6-26.8" |
| Sliding Door - Depth (incl. track) | 660mm + 50mm track / 26" + 2" | 710mm total / 28" | 720-750mm total / 28.3-29.5" |
| Standard Height (floor-to-lintel) | 2000mm / 78.7" | 2100mm / 82.7" | Floor-to-ceiling |
| Hinged Door - Max Width per Door | - | 500-600mm / 19.7-23.6" | 600mm max / 23.6" |
| Sliding Door - Max Width per Panel | - | 900-1000mm / 35.4-39.4" | 1200mm max / 47.2" |
| Minimum Width for 2-panel Sliding System | 2100mm / 82.7" | 2400mm / 94.5" | Bespoke to wall width |
| Hanging Rail Height (single) | 1750mm / 68.9" | 1800mm / 70.9" | 1900mm / 74.8" |
| Double Hanging Rail (lower rail) | 850mm / 33.5" | 900mm / 35.4" | 950mm / 37.4" |
| Shelf Spacing (general clothing) | 300mm / 11.8" | 350-400mm / 13.8-15.7" | 400-450mm / 15.7-17.7" |
These dimensions serve as a working framework. In practice, our designers adapt each configuration to the specific space, ceiling height, door swing clearance, and the client's wardrobe contents. The Misura Emme Milano system, for example, can be specified in virtually any width increment - which is one of the genuinely compelling reasons to commission through a European specialist rather than accepting an off-the-shelf solution.
Key Takeaway: Having a clear reference for standard wardrobe dimensions - expressed in both metric and imperial - removes guesswork from the planning process and makes conversations with your designer considerably more productive. Use this table as a starting point, not a ceiling: bespoke European systems from makers like Misura Emme and Logo can be configured to virtually any dimension your space demands.
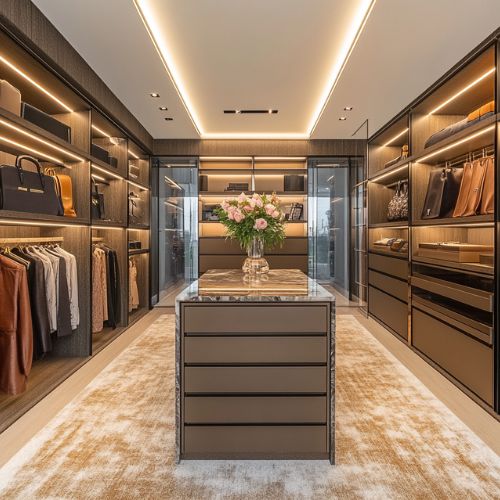
A walk-in wardrobe introduces an entirely different set of spatial considerations compared to a standard built-in. Here, depth remains important, but the primary planning challenge shifts to circulation space - ensuring there's sufficient room to move between storage runs, open drawers comfortably, and dress without feeling confined.
At FCI, our designers regularly produce 3D renders of walk-in wardrobe layouts before any order is placed, so clients can visualise exactly how their chosen Misura Emme or Logo configuration will sit within the room. The three layouts below cover the configurations we specify most frequently in our walk-in wardrobe design projects.
Straight (Single-Wall) Layout
The simplest walk-in wardrobe layout, suitable for rooms with one usable wall of 2400mm or more in width. All storage runs along a single wall, with a minimum aisle width of 900mm between the storage face and the opposite wall. This configuration works well in narrower dressing rooms or when the walk-in is created from a partitioned section of a larger bedroom. Recommended room depth (including the wardrobe): 1600-1800mm minimum.
L-Shape Layout
Storage is arranged along two adjacent walls, creating a natural flow around a corner. Ideal for rooms of roughly 2000mm x 2200mm or larger. The L-shape is particularly effective when one run is dedicated to hanging and the other to shelving, drawers, and shoe storage. A 900-1000mm aisle between the ends of the two storage runs ensures comfortable circulation. This is one of the most practical walk-in wardrobe formats for standard bedroom dimensions.
U-Shape Layout
The most generous and immersive configuration, with storage running along three walls. Requires a room of at least 2400mm x 2800mm to maintain a 1000mm+ central aisle. The U-shape allows for a complete separation of storage zones - full-length hanging on one wall, double hanging on another, and shelving, accessories, and integrated lighting on the third. For clients with extensive formal wardrobes, this layout is quite extraordinary in its capacity and visual impact.
| Layout | Minimum Room Size | Minimum Aisle Width | Best For |
|---|---|---|---|
| Straight | 1600 x 2400mm / 63" x 94.5" | 900mm / 35.4" | Narrow dressing rooms, partitioned bedrooms |
| L-Shape | 2000 x 2200mm / 78.7" x 86.6" | 900-1000mm / 35.4-39.4" | Mixed storage zones, standard dressing rooms |
| U-Shape | 2400 x 2800mm / 94.5" x 110.2" | 1000mm+ / 39.4"+ | Extensive wardrobes, luxury master suites |
If your bedroom has an awkward alcove or an irregular footprint, these standard plans serve as a starting point. Our designers regularly adapt them to unusual geometries - a slightly skewed corner or an exposed chimney breast, for instance, often becomes an opportunity to create a genuinely bespoke layout rather than a compromise. For clients considering whether a walk-in is feasible in a smaller room, our guide to small bedroom fitted wardrobe designs is worth reading first.
Key Takeaway: Walk-in wardrobe layouts - straight, L-shape, and U-shape - each suit different room dimensions and storage requirements. The critical constant across all three is a minimum 900mm aisle width for comfortable use. FCI's 3D rendering service means you see exactly how your chosen layout performs in your specific space before a single panel is ordered from our Italian manufacturing partners.
While commissioning a bespoke built-in wardrobe might seem daunting, certain advantages make it 100% worthwhile. Here are 7 benefits you won't regret:
Fully customisable interior: Unlike their shop-bought counterparts, fitted wardrobes give you complete freedom when it comes to customisation options, so you'll be able to go beyond standard shelving and add hanging rails, drawers, laundry bins, tie racks and whatever else you can imagine.
Made to measure: When shopping for a freestanding wardrobe, you have to stick to what's available, while built-in wardrobes can be designed to fit the proportions of your space, even if it has awkward angles or a sloped ceiling.
Ample storage space: Because luxury built-in wardrobes are tailor-made, they can be designed to take advantage of every spare inch, ensuring that your possessions are displayed exactly to your liking.
Choice of finishes: Built-in wardrobes are available in a vast range of colours, materials, door types, handles and other finishes, so whether you're after a contemporary feel or something more timeless, you'll be able to match it with the aesthetics of your room.
Longevity: If made by an expert, fitted wardrobes are created using high-quality materials, ensuring that they are durable and long-lasting.
Low maintenance: Because they are spacious and made to fit into your wall from floor to ceiling, you don't have to clean behind or on top of them.
Increased value: Custom-made wardrobes can raise the value of your home. So if you plan to sell your property in the future, building wardrobes will be one of the elements that adds appeal for prospective buyers, making them an excellent investment.
Key Takeaway: Bespoke built-in wardrobes offer exceptional value through their customisation options, made-to-measure design, and ability to maximise storage in any space. Beyond the practical benefits, they provide aesthetic flexibility, durability, and can genuinely enhance your property's market value - making them a rather sensible long-term investment for any serious bedroom project.
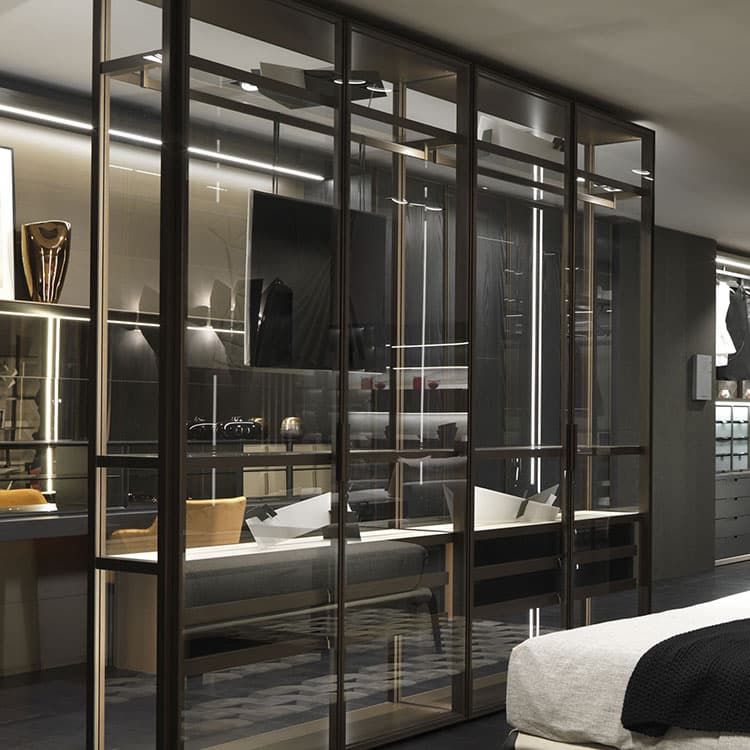
Make the most of your built-in wardrobe (especially in cases when it's not too deep) by including the following features:
Shelving: This is ideal if you have lots of foldable items like jerseys and t-shirts, and is an easy way to store handbags and shoes.
Hanging rails: Our top designers agree that placing two short hanging compartments one above the other with an adjacent section for longer items like coats and dresses will help maximise your vertical space.
Drawers: Drawers are the perfect solution for socks, underwear, ties and belts. Use dividers to keep everything well organised and in place.
Storage containers: Take advantage of the floor space and uppermost parts of your wardrobe by storing items in well-ventilated containers like baskets, bins and boxes. They are perfect for clothing that you only wear in season.
For clients exploring built-in wardrobes ideas before committing to a configuration, our built-in wardrobe ideas guide covers a broader range of interior organisation approaches, including lighting, mirror integration, and accessory storage solutions from our European brand partners.
Key Takeaway: Optimise your wardrobe's functionality by incorporating a thoughtful mix of shelving, strategically positioned hanging rails, organised drawer systems, and clever storage containers. This balanced approach ensures every centimetre of a deep wardrobe works efficiently - and, in a more modest depth, compensates elegantly for the constraint.
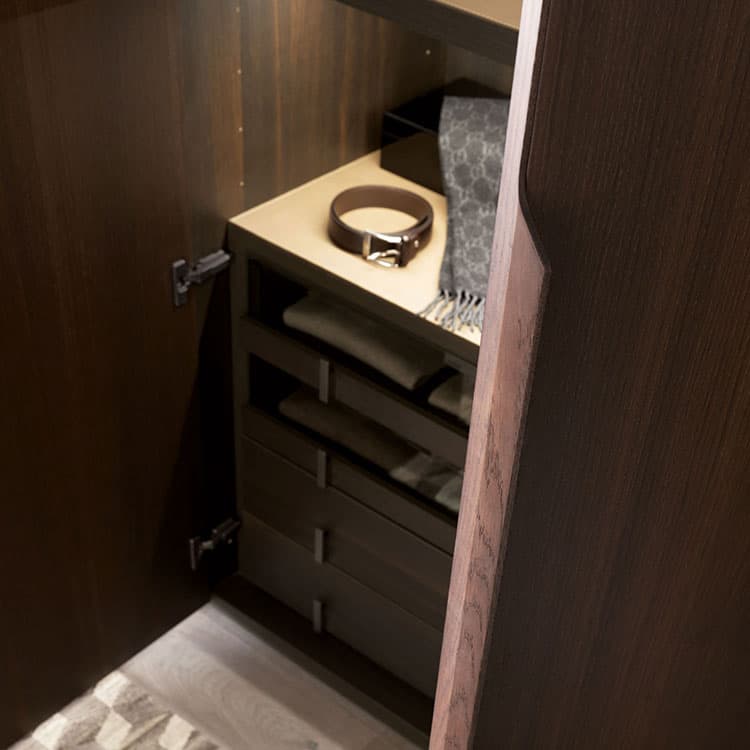
Before you install a built-in wardrobe, here are some key considerations:
Available space: Decide how big you need your wardrobe to be and where you're going to put it. Do you have space for a walk-in, or will it be a standard build?
Functionality: The object of your wardrobe is to provide you with a practical storage space that will accommodate all your clothing, shoes and accessories. Make sure you plan a layout that meets all of your needs.
Accessibility: Consider how your doors will operate and where to position shelving, racks or drawers so that they are easy to reach.
Doors: Take the size of your room into account before you choose your wardrobe doors. Hinged doors are great for large spaces, whereas sliding doors are more appropriate for smaller areas.
Style: Make sure that the colour, material and finishes of your wardrobe match your existing aesthetics. A quality built-in wardrobe will last at least 10 years, so think ahead and future-proof your entire design before you commit.
Budget: Have a set budget in mind before you begin so that you have parameters to work with. It will also help your professional team narrow down your options.
It's also worth thinking about the wood for wardrobes at this stage. The choice of carcass material, veneer, or lacquer finish significantly affects both the visual result and the longevity of the piece. Our Italian manufacturing partners offer an extensive range of real wood veneers, high-gloss lacquers, and textured finishes - all of which can be reviewed in person at our showroom, where physical material samples make the decision considerably easier than a screen can.
Key Takeaway: Before commissioning your built-in wardrobe, carefully assess your available space, functional requirements, accessibility needs, door mechanisms, aesthetic preferences, and budget parameters. This comprehensive planning approach - including material selection - ensures your investment delivers a storage solution that's both beautiful and genuinely practical for your specific circumstances.
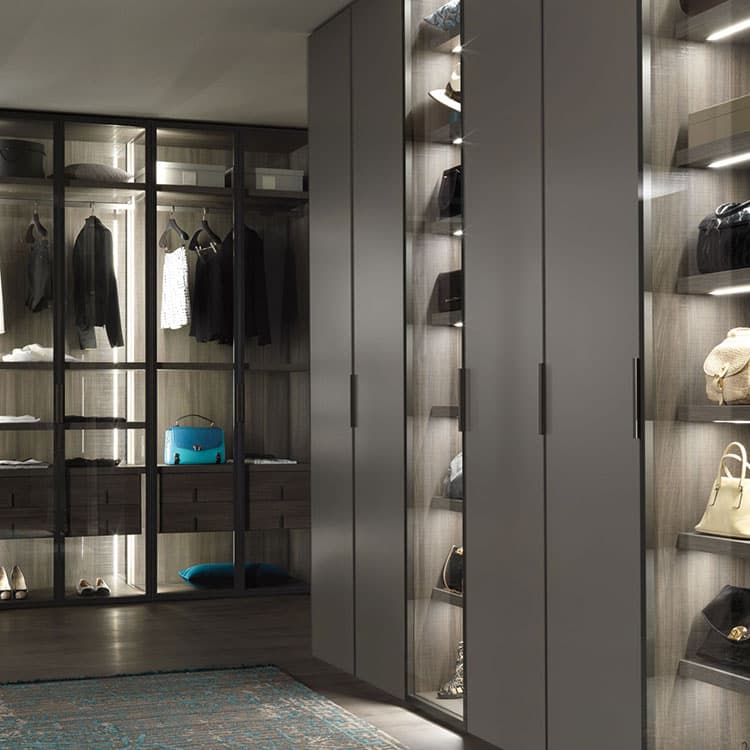
Before you start planning your built-in wardrobe layout, it's imperative to measure up. Here are some guidelines:
If you're unsure about how to take accurate measurements, contact our professional design team and let us do it for you.
Key Takeaway: Precise measurement is absolutely critical for successful wardrobe installation. Take multiple measurements of height, width and depth, accounting for architectural features like skirting boards and window architraves. For truly refreshingly competent results, consider engaging our professional design team to handle this technical aspect - a small investment in precision that pays dividends throughout the life of your wardrobe.
One of the questions I'm asked most frequently during showroom consultations is: what does the process actually look like, from first conversation to finished wardrobe? At FCI, it's rather more considered than the typical flat-pack experience.
The process begins with a showroom visit, where clients browse the exterior and interior finish options from our Italian brand partners - Misura Emme, Logo, and others. Our designers work with you to establish the configuration, depth specification, and internal layout, then produce a detailed 3D render so you can visualise the finished piece before committing. Once the specification is agreed, the order is placed directly with the European manufacturer. Production timelines vary by brand and configuration, but typically run between 8 and 16 weeks from order confirmation. The wardrobe is then delivered directly from Europe and installed by FCI's in-house team - experienced specialists who understand how these precision-engineered systems go together correctly.
On the subject of investment, the figures below reflect indicative ranges for bespoke European built-in wardrobes supplied and installed through FCI London as of 2026. These are guide figures only - final pricing depends on configuration, finish, depth, and any bespoke elements.
| Wardrobe Type | Approximate Width | Indicative Investment Range (2026) |
|---|---|---|
| Built-in hinged door wardrobe | 1800-2400mm | From £4,500 |
| Built-in sliding door wardrobe | 2100-3600mm | From £6,000 |
| Walk-in wardrobe (straight layout) | 2400mm+ | From £8,500 |
| Walk-in wardrobe (L-shape or U-shape) | Bespoke | From £14,000 |
Installation is carried out by our in-house delivery and installation team and is included in the project scope. We'd recommend requesting a detailed quotation during your showroom appointment, where our designers can build an accurate specification against your specific measurements and finish preferences.
It's also worth considering this: when you revamp built-in wardrobes that are tired or poorly specified, you're not simply replacing storage - you're fundamentally improving the way your bedroom functions day to day. That's a return on investment that's rather difficult to quantify, but genuinely felt every morning.
Key Takeaway: The FCI process - from showroom consultation and 3D visualisation through to European manufacturing, delivery and in-house installation - is designed to deliver a genuinely bespoke result with minimal disruption. Investment in a quality European built-in wardrobe represents excellent long-term value, and the indicative ranges above serve as a useful starting point for early-stage project planning.
The ideal depth of the wardrobe represents a balance between your specific requirements, spatial constraints, and budget considerations. In my experience, 650-680mm provides the sweet spot for most luxury applications - generous enough for comfortable garment storage whilst remaining practical for standard room configurations.
However, your unique circumstances may justify different specifications. Extensive formal wear collections benefit from 700mm+ depths, whilst space-constrained environments might require more modest dimensions with compensating internal organisation.
Consider engaging our professional design team at FCI to evaluate your specific requirements and spatial constraints. Our experience with luxury built-in wardrobes ensures your investment delivers both the aesthetic appeal and practical functionality you deserve.
Your wardrobe depth decision will influence your daily routine for years to come - an investment in both functionality and peace of mind that merits careful consideration and professional guidance.
Key Takeaway: The optimal wardrobe depth of 650-680mm represents a sophisticated balance between generous storage capacity and practical room proportions. This specification works exceptionally well for luxury applications, though your unique requirements may necessitate adjustments. Professional guidance - combined with a 3D visualisation from our design team - ensures your investment in a European bespoke wardrobe delivers both the aesthetic refinement and functional excellence your project deserves.
Q. What is the minimum depth for a functional built-in wardrobe, and does it differ for sliding versus hinged doors?
The absolute minimum depth for a functional built-in wardrobe with hanging rails is 600mm. If no hanging is required, hinged door configurations can work at 550mm. Sliding door systems need at least 660mm for the interior, plus an additional 50mm for the running track - making the effective minimum 710mm total. These are functional floors, not ideals: for truly comfortable storage, 650-680mm is the range our designers recommend for most projects.
Q. How do I know if a walk-in wardrobe is feasible in my bedroom?
The key determinant is the available aisle width once storage runs are in place. A straight walk-in layout requires a minimum room depth of approximately 1600mm to achieve the necessary 900mm circulation space. L-shape and U-shape configurations need more generous footprints - typically 2000 x 2200mm and 2400 x 2800mm respectively. Our showroom consultations include a preliminary spatial assessment, and our designers can produce a 3D render of your proposed layout before any order is placed, so you'll see exactly what's achievable before committing.
Q. What wood and finish options are available for bespoke built-in wardrobes at FCI London?
Through our European manufacturing partners - primarily Misura Emme and Logo - the range of available finishes is quite extraordinary. Exterior options include real wood veneers (walnut, oak, and lacquered variants), high-gloss and matte lacquers, glass and mirror panels, and textured laminates. Interior finishes extend to fabric-lined sections, LED-illuminated shelving, soft-close drawer systems, and integrated valet rods. All finish options are available as physical samples in our showroom, which makes the selection process considerably more reliable than digital references alone.
Q. Does FCI London handle the full wardrobe installation, or do I need a separate contractor?
FCI manages the entire process end to end. Once your wardrobe is manufactured and delivered directly from Europe, our in-house installation team handles fitting. These are trained specialists familiar with the specific systems produced by our Italian brand partners - which matters, because precision-engineered European cabinetry requires installation experience to perform correctly. Clients simply need to ensure the floor is level and prepared (carpet removed if necessary) before our team arrives. Everything else is handled.
Address & Hours:
FCI London, Rays House, North Circular Road, London, NW10 7XP
Monday - Saturday: 10am - 6pm
Sunday & Bank Holidays: 11am - 5pm
Contact Details:
Phone: +442081531235
Email: [email protected]
What to Bring:
The depth of your built-in wardrobe is a critical dimension that fundamentally influences both its functionality and aesthetic impact. While the minimum functional depth starts at 60cm, the ideal specification of 65-68cm provides the perfect balance between generous storage capacity and practical room proportions. Your specific requirements - whether accommodating extensive formal wear or maximising space in a compact bedroom - may justify adjustments to these guidelines. For truly exceptional results, consult with our design specialists who can tailor these specifications to your unique circumstances and bring them to life with a full 3D visualisation before a single order is placed.
Linda Nobilio (Customer)
"We had inbuilt furniture done in three bedrooms by FCI London and honestly, we couldn't be happier with the results. The quality of their work is just next level. The furniture is solid, beautifully made."
Blair Sailes (Customer)
"Customer service was excellent and Sanjay and Andrei were very helpful in design and colour choices in your showroom. Overall a great experience and FCI are certainly on my radar for future purchases."
Chava Kahn (Customer)
"Service was personalised and excellent. Sanjay saw us through the process from start to end ensuring that we were happy with our choices. The delivery guys were amazing and went the extra mile."
We help designers & clients transform mundane spaces into extraordinary ones.


Book a video consultation and we'll advise you on furniture, space planning, colour schemes and much more.
Book A ConsultationBook a visit to our stunning, multi award-winning, 30,000 sqft.
Over 700 brands under 1 roof.
Most Popular on FCI London: Fitted Wardrobes | Luxury Designer Rugs | Luxury Sofas | Luxury Furniture Store | Luxury Interior Designers | Luxury Bedroom Furniture | Luxury Modern Chairs | Luxury Coffee Tables | Luxury Designer Kitchens | Luxury TV Units | Luxury Dining Tables | Luxury Storage Solutions | Luxury Sideboards | Luxury Stools & Bar Stools | Luxury Bespoke Joinery | Luxury Modern Hallway Furniture | Furniture Showroom Appointment | Luxury Lighting | Modern Luxury Outdoor Furniture
Transparency isn’t a policy. It’s a principle.
Have a peek at what our clients really have to say.